
Kigali, Rwanda
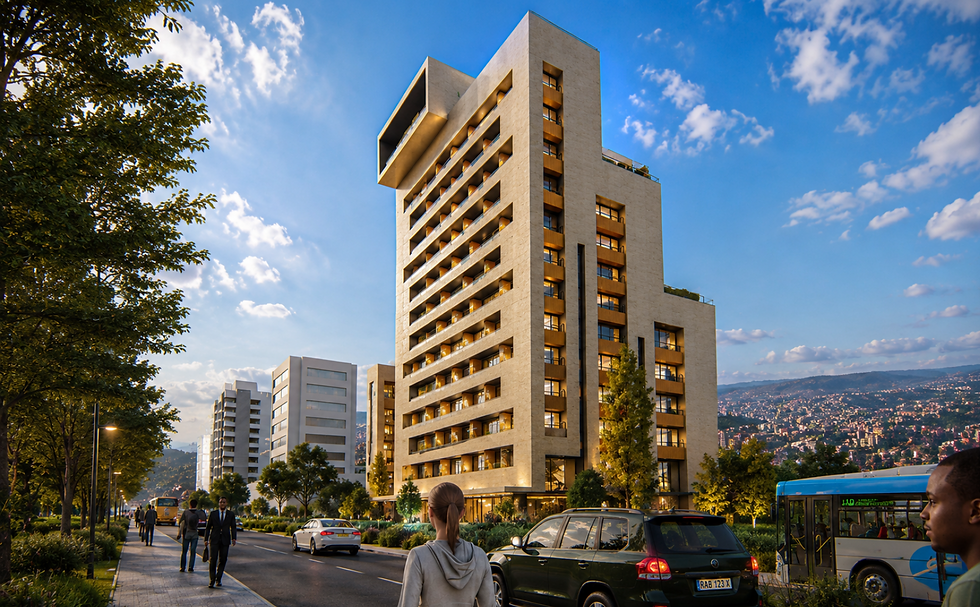
Located in Kigali, Rwanda, Slope Defines Architecture is a contemporary mixed-use residential tower whose architectural identity emerges directly from the site's natural terrain. Rather than treating the 11-meter level difference as a construction constraint, the project transforms the existing topography into the primary design generator.
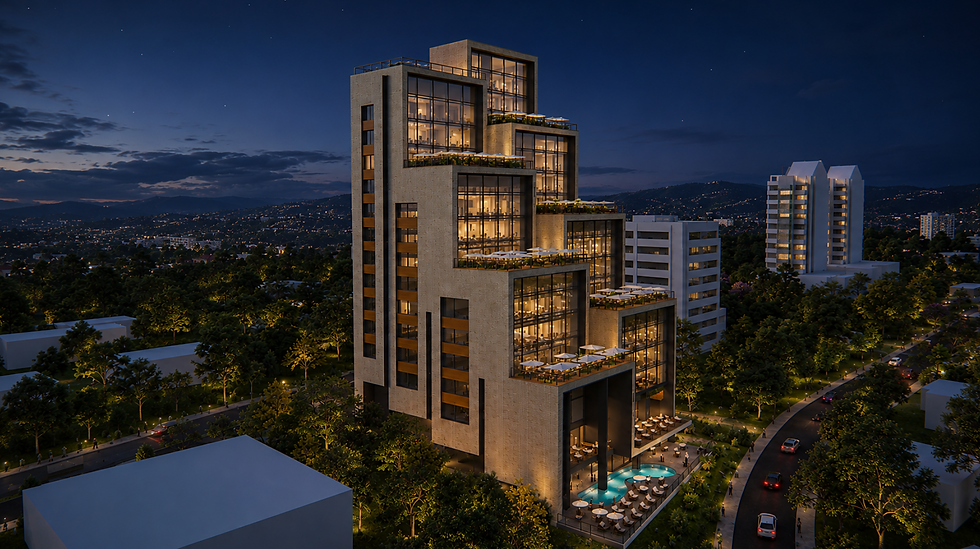
The stepped composition of the building is a vertical interpretation of Rwanda's famous hilly landscape, creating a sequence of outdoor terraces that redefine how high-rise buildings interact with nature, public life, and panoramic city views.
Architecture Generated by an 11-Meter Natural Slope
The project site contains an elevation difference of approximately 11 meters from one end of the parcel to the other.
Instead of extensive excavation to create a flat platform, the building follows the site's existing topography. The first architectural gesture is established at ground level through a series of stepped floor plates that respond directly to the changing terrain. As the building rises, this stepped geometry continues vertically, evolving into a cascading architectural composition.
The result is a building whose entire massing can be traced back to a single natural condition: the slope of the land.
Seven Cascading Sky Terraces
The stepped organization of the building generates seven large outdoor terraces distributed across different elevations.
Rather than functioning as conventional balconies, these expansive terraces become active public and social spaces overlooking the Kigali valley. Each terrace offers different spatial experiences while maintaining uninterrupted views across the surrounding landscape.
The terraces create a gradual transition between interior and exterior environments, allowing outdoor living to become an integral part of high-rise residential architecture.
Mixed-Use Vertical Community
The project combines residential, hospitality, and commercial functions within a single contemporary tower.
The lower floors accommodate public-oriented commercial spaces, cafés, and restaurants that activate the streetscape. Higher levels contain residential units designed to maximize natural light, ventilation, and panoramic views. The cascading terraces introduce restaurants and social spaces at multiple elevations, transforming the building into a vertical destination rather than a conventional apartment tower.
At the highest level, the project culminates in an outdoor rooftop swimming pool overlooking Kigali's urban landscape.
Public Life Above the City
Unlike traditional towers where outdoor amenities are limited to rooftops, this project distributes public spaces throughout the height of the building.
Each stepped terrace creates opportunities for restaurants, cafés, lounges, landscaped gardens, and gathering spaces that overlook the city from different elevations. This layered organization enriches the experience of residents and visitors while strengthening the connection between architecture and landscape.
Responding to Kigali's Urban Context
Kigali is internationally recognized as the "City of a Thousand Hills." The architectural language of the project reflects this identity by translating the city's rolling terrain into a vertical urban form.
Rather than producing a flat façade, the building mass shifts progressively as it rises, creating depth, shadow, and a constantly changing skyline silhouette. The stepped composition reduces the visual scale of the tower while integrating naturally into Kigali's topographic character.
Contemporary Façade Design
Large glazed surfaces maximize daylight and panoramic views, while solid masonry volumes provide thermal performance and visual permanence. Deep recessed terraces create natural shading, reducing solar heat gain while extending interior living spaces outdoors.
The alternating solid and transparent volumes produce a balanced façade composition that responds to both climate and urban identity.
2026


BBS Recreational Park
Gacuriro Villa
Renovation
Genocide Amphithetare
GET IN TOUCH:
CONTACT US:


RWANDA
Gisozi, District of Gasabo, Kigali
KENYA
Landvale, No:30, Westlands Rd,Nairobi